


Interior Designer in Dhantoli, Nagpur Dhantoli is one of Nagpur’s most established and central neighbourhoods, known for its apartments, bungalows, clinics and commercial spaces. Whether you are moving into a new flat or renovating an old home, hiring an Interior Designer in Dhantoli, Nagpur helps you get a space that is functional, stylish and within budget. A local designer understands the area’s building layouts, society rules, local vendors, and Nagpur’s hot climate, which makes execution faster and smoother. Why Hire a Local Interior Designer in Dhantoli? Easy site visits and quick measurements, since the designer is nearby Knowledge of Dhantoli’s typical flat sizes and layouts Access to trusted local carpenters, electricians, painters and material suppliers Faster approvals from housing societies Better after-sales support and quicker service visits Materials suited to Nagpur’s heat and humidity (moisture-resistant plywood, heat-reflective finishes) Services Offered by Interior Designers in Dhantoli Full home interior design (1 BHK, 2 BHK, 3 BHK, villas and bungalows) Modular kitchen design and installation Wardrobes, TV units, study tables and storage solutions False ceiling and lighting design Living room, bedroom and kids’ room interiors Pooja room and mandir design Office, clinic and showroom interiors Home renovation and turnkey execution 3D design visualisation before work begins Popular Interior Design Styles in Nagpur Homes Modern and minimal: clean lines, neutral colours and smart storage Contemporary: mixed textures, accent walls and layered lighting Traditional and ethnic: carved wood, warm tones and brass accents Luxury: premium laminates, veneers, profile lights and designer furniture Estimated Interior Design Cost in Dhantoli, Nagpur (2026) The rates below are approximate lump-sum ranges for typical homes. The final cost depends on the carpet area, material brand, finish (laminate, acrylic, veneer), hardware quality and design complexity. Service Economy / Standard (Lumpsum) Premium (Lumpsum) 1 BHK Full Interior ₹2.5 – ₹4.0 Lakh ₹4.5 – ₹6.5 Lakh 2 BHK Full Interior ₹4.5 – ₹7.0 Lakh ₹8.0 – ₹12.0 Lakh 3 BHK Full Interior ₹7.0 – ₹11.0 Lakh ₹12.0 – ₹20.0 Lakh Modular Kitchen (L-shaped / U-shaped) ₹1.2 – ₹2.5 Lakh ₹3.0 – ₹6.0 Lakh Note: These are indicative market estimates. Rates vary by designer, specification and current material prices. Always request a detailed written quotation after a site visit. Important Points to Remember Before You Start Fix your budget first and keep a 10–15% buffer for extras Ask for a detailed BOQ (Bill of Quantities) with material brands and thickness Prefer BWP/BWR-grade plywood for kitchens and bathrooms Check hardware quality (hinges, channels, handles) since it decides long-term durability Get the project timeline, payment milestones and warranty in writing Review the designer’s past work and visit a completed site if possible Plan electrical and plumbing points before carpentry begins Confirm whether the quote includes GST, transport and installation Ask about after-sales service and the warranty period (typically 1–10 years on different items) How to Choose the Right Interior Designer Shortlist 3–4 designers based on portfolio and reviews Arrange site visits and compare quotations item by item Check 3D designs and material samples Verify experience with homes similar to yours Sign a clear agreement before paying the advance Why Choose Us If you want a trusted Interior Designer in Dhantoli, Nagpur, look for a team that offers free consultation, transparent pricing, 3D visuals, quality materials and on-time delivery. A good designer combines creativity with practical planning so your home looks beautiful and works well for daily life. Frequently Asked Questions (FAQs) Q1. What is the average interior design cost per sq. ft. in Nagpur? Typically ₹1,200–₹2,500 per sq. ft. for standard to premium full-home interiors, depending on materials and scope. Q2. How much does a 2 BHK interior cost in Dhantoli, Nagpur? A 2 BHK usually costs around ₹4.5–₹12 lakh, depending on the finish level and the number of custom furniture pieces. Q3. What is the cost of a modular kitchen in Nagpur? Most modular kitchens range from ₹1.2 lakh to ₹6 lakh based on size, shape, shutter material and hardware brand. Q4. How long does it take to complete a full home interior? A 2 BHK generally takes 45–75 days and a 3 BHK 60–90 days from design approval, depending on the scope. Q5. Which material is best for a modular kitchen in Nagpur’s climate? BWP-grade plywood with laminate or acrylic finish is popular, as it resists heat and moisture well. Q6. Is a 3D design included in the cost? Many designers provide 3D visuals free or at a small charge when you confirm the project. Always ask beforehand. Q7. Can I get interior work done in a rented flat? Yes. Many people choose movable furniture, lightweight false ceilings, wallpapers and lighting upgrades that don’t damage the structure. Q8. Do interior designers in Nagpur offer turnkey projects? Yes. Most offer turnkey service covering design, civil work, carpentry, electrical, painting, furnishing and final handover. Q9. What are the latest interior trends in Nagpur homes in 2026? Popular trends include warm earthy tones, fluted panels, profile and cove lighting, handleless kitchens, compact multi-purpose furniture and wooden-texture accents. Q10. How much advance payment is normal? Usually 30–50% at the start, with the balance in milestone-based instalments linked to work progress. Q11. Are there interior options for small flats in Dhantoli? Yes. Space-saving ideas such as wall-mounted units, sliding wardrobes, loft storage and foldable furniture work very well for compact flats. Q12. How do I get a free quote? Share your flat size, budget and requirements. A site visit and measurement are done first, then a detailed quotation is prepared.

Interior Designer in Trimurti Nagar Your home is where you relax, celebrate and build memories, so it should look good and work well for your family. If you live in Nagpur and want a home that suits your lifestyle and budget, hiring the right Interior Designer in Trimurti Nagar is the best first step. A professional designer plans your space, controls costs, and manages the work from the first sketch to the final handover. At New Spaces Interior Nagpur, we design homes that balance beauty, storage and everyday practicality. This guide explains what interior design really costs in Nagpur so you can plan with confidence. Why Hire a Professional Interior Designer? Many homeowners try to manage interiors on their own and end up with delays, wasted material, and budget overruns. A professional offers: Smart space planning: every square foot is used well, which matters in compact Nagpur flats. Budget control: clear quotations with no surprise costs later. Quality materials: advice on plywood, laminates, hardware and finishes that last in Nagpur’s hot, dry climate. Single-point execution: one team handles carpentry, electrical, painting, false ceiling and furnishing. 3D visualisation: you see your design before any work begins. Timely handover: a project plan with milestones and supervision. Interior Design Cost in Nagpur: Overview (2026) Prices depend on the size of the home, materials, brand of hardware and design complexity. As a general benchmark, turnkey interiors in Nagpur range from about ₹1,000 to ₹4,000 per sq ft depending on scope and finishes, while design-only packages average ₹200 to ₹500 per sq ft. livspace Across India, finishing levels are commonly grouped as basic (₹800–1,200 per sq ft), standard (₹1,200–2,000 per sq ft) and premium (₹2,000–4,000+ per sq ft). houseyog What Each Budget Category Means Normal (Basic): essential modular furniture, laminate finishes, standard hardware and minimal décor. Standard: better-quality plywood or HDHMR, branded hardware, false ceiling, a TV unit and a fuller kitchen and wardrobe scope. Luxury: premium finishes such as acrylic, veneer or PU, soft-close and imported hardware, designer lighting, wall panelling and custom furniture. Interior Designer in Trimurti Nagar Estimated Price List for Nagpur (2026) These are approximate ranges for planning only. Final cost depends on your floor plan, material choices and site conditions. Interior Type Normal (Basic) Standard Luxury 1 BHK (approx. 450–600 sq ft) ₹3.5 – ₹5 lakh ₹5 – ₹7 lakh ₹8 lakh and above 2 BHK (approx. 750–1,000 sq ft) ₹5.5 – ₹7 lakh ₹7 – ₹10 lakh ₹12 lakh and above Modular Kitchen (standard 80–100 sq ft) ₹1.5 – ₹2.5 lakh ₹2.5 – ₹4 lakh ₹4 – ₹8 lakh+ How These Estimates Were Reached For a 1 BHK, one Nagpur-focused source says ₹4–5 lakh is enough for a modular kitchen, essential storage and good finishes in a 450–600 sq ft flat. Online packages show starting prices of about ₹3.5 lakh for 1 BHK and ₹5.5 lakh for 2 BHK. livspacenobroker Another national guide lists ₹5–7 lakh for a 1 BHK and ₹7–10 lakh for a 2 BHK. designcafe For kitchens, a typical 2026 modular kitchen for a 2 BHK costs from ₹1.5 lakh to ₹5 lakh or more, and full kitchen interior costs can stretch from ₹1.2 lakh to ₹10 lakh depending on size, layout and materials. nobrokernobroker What Is Usually Included 1 BHK package Modular kitchen with loft storage Bedroom wardrobe TV unit and living room design Basic lighting and painting 2 BHK package Full modular kitchen with chimney and hob (in higher tiers) Wardrobes in both bedrooms False ceiling with lighting Foyer and dining area design Living room furniture and wall features Modular kitchen Base and wall cabinets Countertop, backsplash and sink provision Hardware such as hinges, channels and baskets Optional chimney, hob and accessories Factors That Change Your Interior Cost Carpet area and layout: bigger or more complex homes need more material and labour. Material choice: BWP plywood, HDHMR, MDF, laminate, acrylic or PU all carry different prices. Hardware brand: soft-close channels and branded hinges raise the price but improve life and feel. Scope of work: full-home interiors cost more than only a kitchen and wardrobes. Customisation: wall panelling, designer ceilings and custom furniture add to the budget. Civil work: flooring, plumbing and electrical changes are often quoted separately. Money-Saving Tips for Nagpur Homeowners Prioritise the kitchen and wardrobes, which are the highest-value spaces. Choose laminate finishes for a clean look at a lower cost. Use loft storage and multi-purpose furniture in smaller flats. Finalise the design before work starts so you avoid costly changes. Compare quotations on material specification, not just the total price. Plan the project in phases if the budget is tight. Why Choose New Spaces Interior Nagpur? When you search for an Interior Designer in Trimurti Nagar, look for a team that listens first and designs second. At New Spaces Interior Nagpur, we focus on: Personalised designs that match your family’s habits Transparent, itemised quotations Quality material and hardware options at every budget Neat execution and regular site supervision Practical layouts for Nagpur’s apartments, bungalows and row houses Frequently Asked Questions (FAQs) 1. What is the average interior design cost in Nagpur in 2026? Complete home interiors in Nagpur generally fall between about ₹1,000 and ₹4,000 per sq ft, depending on the scope and quality of finish. 2. How much does a 1 BHK interior cost in Nagpur? Most 1 BHK interiors in Nagpur cost roughly ₹3.5 to ₹7 lakh for basic to standard packages. Luxury designs can go higher. 3. How much does a 2 BHK interior cost in Nagpur? A 2 BHK typically costs between ₹5.5 and ₹10 lakh for basic to standard work, and ₹12 lakh or more for a luxury finish. 4. What is the price of a modular kitchen in Nagpur? A standard modular kitchen usually costs ₹1.5 to ₹4 lakh. Premium kitchens with acrylic or PU shutters and imported hardware can cost more. 5. How long does a full-home interior project take? A typical 1 BHK or 2 BHK takes about 45 to 75 days

Interior Designer in Laxmi Nagar, Nagpur Buying or renovating a home in Laxmi Nagar is exciting, but the questions start quickly. How much will a 2 BHK interior cost? Is a modular kitchen worth it? How long will the work take? Who can you trust? Hiring an experienced Interior Designer in Laxmi Nagar Nagpur is the best way to get clear answers, control your budget and avoid costly mistakes. This guide answers the questions Nagpur homeowners ask most often, with realistic price ranges, practical tips and local advice. Why Interiors Matter for Homes in Laxmi Nagar Laxmi Nagar is a well-connected residential area close to Dharampeth, Bajaj Nagar, Ambazari and Trimurti Nagar. Homes here range from compact flats to spacious apartments and independent houses. That means every project is different, and a copy-paste design rarely works. Good interior design gives you: Better use of space: smart storage, foldable furniture and space-saving layouts for smaller flats Comfort in Nagpur’s heat: ventilation, light colours, heat-resistant materials and proper lighting Higher property value: well-designed homes sell and rent faster Less stress: one team handles design, execution and finishing Long-lasting quality: water-resistant boards, branded hardware and proper finishing What Does a Complete Interior Service Include? A professional interior firm usually covers: Site visit, measurements and requirement discussion Space planning and 2D layouts 3D visualisation so you can see the result before work starts Modular kitchen design and installation Wardrobes, TV units, study tables and pooja units False ceiling and lighting design Wall finishes, paint, wallpaper and panelling Furniture, curtains and décor Final cleaning and handover Interior Design Cost in Nagpur: Estimated Price Table Costs depend on home size, materials, brand of fittings and design complexity. The table below gives indicative ranges for Nagpur, based on commonly published market rates. Your actual quote depends on a site visit and your selected materials. GST (usually 18%) may apply on top of the quote. Home Type Standard Luxury VIP / Premium 1 BHK (450–600 sq ft) ₹3.5 – 5 Lakh ₹5 – 8 Lakh ₹8 – 12 Lakh+ 2 BHK (700–1,000 sq ft) ₹6 – 9 Lakh ₹9 – 15 Lakh ₹15 – 25 Lakh+ 3 BHK (1,100–1,600 sq ft) ₹9 – 13 Lakh ₹13 – 22 Lakh ₹22 – 40 Lakh+ Modular Kitchen (approx. 100 sq ft) ₹1 – 1.8 Lakh ₹1.8 – 3.5 Lakh ₹3.5 – 6 Lakh+ Wardrobe (per sq ft of front area) ₹1,000 – 1,400 ₹1,400 – 2,200 ₹2,200 – 3,000+ False Ceiling (per sq ft) ₹90 – 130 ₹130 – 200 ₹200 – 300+ What each package usually means Standard: BWP/MR-grade plywood or HDHMR boards, quality laminate finish, basic hardware and simple lighting Luxury: premium laminates, acrylic or PU finishes, soft-close branded fittings, designer lighting and panelling VIP: fully customised design, imported or high-end finishes, smart storage, automation, premium furniture and décor Note: These are estimates for planning only. For an exact price, get your home measured and a detailed quotation prepared. Modular Kitchen: What to Know Before You Buy The kitchen is usually the most expensive and most-used part of the house, so it deserves careful planning. Choose the right layout: L-shaped, U-shaped, parallel, straight or island, depending on your space Pick moisture-resistant material: BWP plywood or HDHMR, especially under the sink Invest in hardware: soft-close hinges, tandem drawers and good channels last for years Plan the work triangle: keep the sink, hob and fridge within easy reach Think about the chimney and ventilation: important for Indian cooking Add smart storage: corner units, pull-outs, tall units and cutlery trays Top Interior Trends for Nagpur Homes Light, warm colours with wooden accents for a calm, bright look Statement TV unit walls with fluted panels and LED lighting Compact home offices and study corners Multi-purpose furniture for smaller flats Textured paint, wallpaper and 3D panels on feature walls Layered cove lighting with warm LEDs Elegant pooja units that blend with the living room How to Choose the Right Interior Designer in Nagpur Before you sign anything, check these points: Portfolio and completed homes: ask to see real projects, not only renders Transparent quotation: it should list materials, brands, sizes and quantities Material quality: ask which board grade, laminate brand and hardware will be used Timeline: a clear schedule with milestones Payment terms: keep the advance reasonable (around 30%) and link later payments to completed work After-sales support: warranty and service after handover Local experience: a team that knows Nagpur’s climate, suppliers and building styles If you are looking for a trusted Interior Designer in Laxmi Nagar Nagpur, the team at New Spaces Interior offers end-to-end solutions from design to handover. Interior Design Process at New Spaces Interior, Nagpur Free consultation: we understand your needs, style and budget Site measurement: accurate measurements of every room Design and 3D views: you see your home before work begins Detailed quotation: clear pricing with no hidden costs Execution: skilled carpenters, electricians and painters under supervision Quality check and handover: a final inspection so everything is perfect Tips to Save Money Without Compromising Quality Decide your budget and priorities before you start Spend more on the kitchen and wardrobes, which see the most daily use Use laminate in low-use areas and premium finishes only where they matter Phase the work: do essentials first and décor later Avoid last-minute design changes, which raise costs Compare line items across quotes, not just the total Frequently Asked Questions (FAQs) 1. How much does interior design cost in Nagpur? Turnkey interiors in Nagpur generally range from about ₹1,000 to ₹4,000 per sq ft, depending on materials and scope. A 2 BHK commonly falls between ₹6 lakh and ₹25 lakh or more, depending on the package. 2. What is the cost of a modular kitchen in Nagpur? A standard modular kitchen can start at around ₹1 lakh for a compact layout, while luxury and premium kitchens with acrylic or PU finishes and branded fittings can go to ₹3.5 lakh and above. 3. How much does a 1 BHK interior cost in
When it comes to transforming a house into a dream home or an ordinary office into a productive, inspiring workspace, the right interior design partner makes all the difference. If you are searching for the **best and most experienced Interior Design Firm in Nagpur**, **New Spaces Interior** is the name that stands above the rest — trusted by thousands of happy clients across the city for its unmatched creativity, superior quality, and consistent, timely delivery. With years of hands-on experience designing homes and workspaces across Nagpur, New Spaces Interior has earned its reputation as the city’s most experienced and dependable interior design firm. From modern apartments in Dharampeth to spacious bungalows in Civil Lines and contemporary offices near IT Park, we have redefined countless living and working spaces with innovative, functional, and budget-friendly interior solutions — a track record few other firms in Nagpur can match. ## Nagpur’s Most Trusted & Experienced Interior Design Firm What truly sets **New Spaces Interior** apart is the depth of experience behind every project we deliver. While many interior design companies in Nagpur are still building their portfolio, New Spaces Interior has already completed hundreds of successful residential and commercial interior projects across the city — earning the trust of homeowners, businesses, and repeat clients year after year. – **Years of Proven Experience** – A seasoned team that has handled everything from compact apartments to large commercial spaces – **Hundreds of Successful Projects** – A strong, growing portfolio across Nagpur’s most prominent localities – **Consistently Rated as a Top Choice** – Word-of-mouth referrals and repeat business from satisfied clients – **Deep Local Expertise** – Unlike outside vendors, we understand Nagpur’s climate, space patterns, and homeowner preferences inside out – **Award-Worthy Design Standards** – Every project is executed with the same high standard, regardless of size or budget This combination of experience, expertise, and client trust is exactly why New Spaces Interior is consistently recognized as the **best Interior Design Firm in Nagpur**. ## Why Nagpur Residents Choose New Spaces Interior Nagpur is growing fast, and so are the expectations of homeowners and business owners when it comes to interior aesthetics. As a leading **Interior Design Firm in Nagpur**, New Spaces Interior understands the local lifestyle, climate, and space requirements unique to this city — something outside vendors often miss. Here’s why New Spaces Interior stands out as the top choice for interior design in Nagpur: 1. Customized Design Solutions No two homes or offices are the same, and neither are our designs. Our expert designers study your space, lifestyle, and budget before creating a personalized interior design plan that reflects your taste and needs. 2. Experienced Team of Designers Our in-house team consists of qualified interior designers, architects, and project managers who bring years of hands-on experience in residential and commercial interior design projects across Nagpur. 3. End-to-End Interior Solutions From concept design and 3D visualization to material selection, execution, and final handover — New Spaces Interior manages every step of the project so you don’t have to run around coordinating with multiple vendors. ### 4. Quality Materials & Craftsmanship We work only with trusted suppliers and skilled craftsmen, ensuring every piece of furniture, every wall finish, and every fitting meets high standards of durability and finish. ### 5. On-Time Project Delivery We understand that delays cost time and money. Our streamlined project management process ensures your interior project is completed within the promised timeline. ### 6. Transparent Pricing No hidden costs, no surprise bills. We provide clear, itemized quotations so you know exactly what you’re paying for. ## Our Interior Design Services in Nagpur As a full-service **Interior Design Firm in Nagpur**, New Spaces Interior offers a wide range of services tailored to different spaces and requirements: – **Residential Interior Design** – Apartments, villas, bungalows, and duplex homes – **Modular Kitchen Design** – Space-saving, stylish, and functional kitchen solutions – **Bedroom & Living Room Interiors** – Custom furniture, false ceilings, lighting design – **Office & Commercial Interior Design** – Workspaces that boost productivity and reflect brand identity – **Retail & Showroom Interiors** – Eye-catching designs that enhance customer experience – **Turnkey Interior Projects** – Complete design-to-execution service under one roof – **Renovation & Remodeling** – Giving old spaces a fresh, modern look ## Areas We Serve Across Nagpur New Spaces Interior proudly serves clients across all major localities of Nagpur, including: Dharampeth, Civil Lines, Sadar, Wardha Road, Manish Nagar, Trimurti Nagar, Pratap Nagar, Ramdaspeth, Hingna Road, Besa, Wathoda, and surrounding areas. Whether you live in the heart of the city or in one of Nagpur’s growing suburbs, our design team is just a call away. ## Our Simple Interior Design Process Getting your dream interior done with New Spaces Interior is easy and hassle-free: 1. **Free Consultation** – Share your requirements and vision with our design team 2. **Site Visit & Measurement** – Our experts visit your space to understand layout and dimensions 3. **3D Design Presentation** – Visualize your space before execution begins 4. **Material & Budget Finalization** – Choose finishes that suit your style and budget 5. **Execution** – Our skilled team brings the design to life with precision 6. **Handover** – Walk into your beautifully transformed space, ready to live or work in ## What Makes New Spaces Interior the Best Choice in Nagpur? While Nagpur has many interior design companies, few can match the experience, consistency, and client trust that New Spaces Interior has built over the years. We don’t just design spaces — we design experiences, backed by a proven track record of successful projects across the city. Every project, big or small, receives the same level of dedication, expert craftsmanship, and attention to detail. Our extensive experience, large portfolio of completed projects, and long list of satisfied clients across Nagpur are proof of our position as the **best and most experienced interior design firm in the city** — a reputation earned through consistent results, not just claims. ## Get Your Free Interior Design Consultation Today If
Living Room Interior Design Harihar Nagar in Nagpur living room is the heart of your home. It is where you welcome guests, relax with family, celebrate festivals, and create everyday memories. If you are searching for Living Room Interior Design Harihar Nagar in Nagpur, you want more than good looks. You want a space that is comfortable, practical, and a true reflection of your personality. At New Spaces Interior, we design living rooms that balance style, storage, and budget. This guide covers the key design ideas, costs, materials, and tips to help you plan your dream living room. Why Living Room Design Matters The living room creates the first impression of your home. A well-planned layout improves: Comfort: Proper seating and lighting make daily life easier. Space utilisation: Smart planning makes even a compact room feel open. Home value: Quality interiors increase the appeal and resale value of your property. Mood and wellbeing: Colours, textures and natural light directly affect how you feel at home. Popular Living Room Design Styles in Nagpur 1. Modern Contemporary Clean lines, neutral tones, sleek TV units and minimal décor. This style suits apartments and builder-floor homes in Harihar Nagar. 2. Classic and Luxury Rich wood finishes, decorative panelling, statement chandeliers and plush sofas. It is ideal for larger bungalows and independent houses. 3. Indian Traditional with a Modern Twist Handcrafted accents, warm colours and cultural motifs combined with modern furniture, popular with families who love traditional character. 4. Minimalist Fewer pieces, more breathing space. Perfect if you like a calm, clutter-free look. Key Elements of a Great Living Room Smart Layout and Space Planning Before choosing furniture, the room’s size, entry points, windows and traffic flow must be studied. A good layout ensures easy movement and natural conversation zones. TV Unit and Wall Design A feature wall behind the TV with panelling, fluted wood, textured paint or stone cladding becomes the focal point. Integrated storage keeps cables and accessories hidden. False Ceiling and Lighting Layered lighting adds depth and warmth. Combine: Cove lighting for soft ambience Spotlights for focus areas Pendant or chandelier lights for style Warm LED strips for accent walls Furniture Selection Choose sofas, centre tables and side units that match your room size. For smaller living rooms, consider multi-functional furniture such as storage ottomans and nesting tables. Colour Palette Light shades such as ivory, beige and soft grey make rooms look larger. Deep tones like teal, olive or navy work well as accent walls. For Nagpur’s warm climate, lighter and cooler colours keep the room visually fresh. Flooring and Materials Vitrified tiles, marble-finish tiles and engineered wood are practical for Nagpur homes. Moisture-resistant plywood and quality laminates ensure long-lasting furniture. Living Room Design Tips for Nagpur’s Climate Nagpur has hot summers, so your design should keep the space comfortable: Use light-coloured curtains and breathable fabrics. Plan cross-ventilation and use sheer curtains to filter strong sunlight. Add indoor plants for freshness. Choose heat-resistant, durable finishes for walls and furniture. Why Choose New Spaces Interior for Your Home When you plan Living Room Interior Design Harihar Nagar in Nagpur, choosing the right interior partner makes all the difference. New Spaces Interior focuses on: Customised designs made around your lifestyle, family size and taste Transparent planning and pricing with no hidden surprises Quality materials and skilled workmanship for lasting results 3D visualisation so you can see your living room before work begins Timely project delivery with proper supervision at every stage End-to-end service, from concept and design to execution and handover Every home is different, so we never use a one-size-fits-all approach. Our Living Room Design Process Consultation: We understand your needs, preferences and budget. Site Measurement: Accurate measurements of your living room. Concept and 3D Design: Layouts, colours and materials are shared for your approval. Material Selection: You choose finishes, fabrics and fixtures. Execution: Carpentry, false ceiling, electrical, painting and furnishing are completed under supervision. Handover: Final quality check and a ready-to-enjoy living room. Budget Planning for Living Room Interiors Cost depends on room size, materials, furniture, lighting and design complexity. As a general approach: Decide your priorities first (TV unit, ceiling, furniture, wall décor). Allocate budget to high-impact elements like the feature wall and lighting. Choose durable materials where wear is highest. Take a detailed quotation to avoid surprises. New Spaces Interior provides clear estimates, so you always know where your money is going. Latest Living Room Trends Fluted panels and wooden slats Warm, layered lighting with hidden LED profiles Earthy, natural colour palettes Textured walls and Japandi-inspired minimalism Smart lighting and home automation Statement lounge chairs and curved sofas Concealed storage for a clutter-free look Frequently Asked Questions (FAQs) 1. What is the cost of living room interior design in Harihar Nagar, Nagpur? The cost depends on room size, materials, furniture and finishes. A basic refresh costs less, while a full custom design with false ceiling, panelling and furniture costs more. New Spaces Interior provides a detailed, transparent quotation after understanding your requirements. 2. How long does it take to complete a living room interior project? Most living room projects take around 3 to 6 weeks, depending on scope and design complexity. Your designer will share a clear timeline at the start. 3. Do you provide 3D designs before starting the work? Yes. 3D visualisation helps you see colours, layouts and materials in advance, so you can make confident decisions. 4. Which design is best for a small living room? For smaller rooms, use light colours, wall-mounted units, multi-functional furniture and good lighting. These make the space feel bigger and more organised. 5. Can I redesign only my living room instead of the whole house? Absolutely. You can choose a single-room makeover or a complete home interior, based on your needs and budget. 6. What is the best false ceiling design for a living room? Simple cove ceilings with spotlights suit most modern homes, while layered or designer ceilings work well in larger rooms. The best option depends on your
Modular Kitchen Designer in Besa Nagpur The kitchen is the busiest room in an Indian home. It handles daily cooking, heavy masala fumes, oil, steam, monsoon humidity and Nagpur’s long, hot summers. A badly planned kitchen starts to sag, swell and smell within a few years. A well-planned one stays smooth, organised and good-looking for 15 years or more. If you live in Besa, Beltarodi, Manish Nagar, Pipla, Narendra Nagar or nearby, hiring the right Modular Kitchen Designer in Besa Nagpur is the most important decision in your kitchen project. This guide explains the specifications, materials, essential elements and realistic budgets, so you can plan with confidence and avoid costly mistakes. What Is a Modular Kitchen? A modular kitchen is built from factory-finished cabinet units (modules) that are measured, designed and assembled on site. Base units, wall units, tall units, drawers and corner solutions are combined to match your exact kitchen size and cooking style. Why Nagpur homeowners prefer it over a carpenter-made kitchen: Precision finish: Machine-cut panels and edge banding give clean, tight joints. Faster installation: Most kitchens are installed in 30 to 45 days after design approval. Better storage: Dedicated spaces for thalis, masala jars, cutlery, bottles, pots and appliances. Easy maintenance: Smooth, wipeable surfaces and replaceable modules. Higher resale value: A good kitchen adds real value to your flat or bungalow. Popular Modular Kitchen Layouts Layout Best For Key Advantage Straight Compact flats, 1 BHK Budget-friendly, simple workflow Parallel Narrow or galley kitchens Two work zones, plenty of storage L-Shaped Most 2 and 3 BHK homes Efficient corner use, easy to extend with a dining counter U-Shaped Large kitchens, joint families Maximum storage and counter space Island / Peninsula Bungalows, open-plan homes Social cooking, breakfast counter Choosing the Right Design Partner A skilled Modular Kitchen Designer in Besa Nagpur should do more than draw cabinets. A professional will: Visit your site and take exact measurements, including plumbing, gas and electrical points. Study how your family cooks, whether heavy Indian cooking, light cooking or frequent entertaining. Apply the “kitchen work triangle” of sink, hob and refrigerator for smooth movement. Suggest materials that suit Nagpur’s heat and humidity. Provide a 3D design, a detailed quotation and a written warranty before work starts. Modular Kitchen Specifications That Last Long These are the specifications you should insist on for a kitchen that lasts. Component Recommended Specification Carcass (cabinet body) thickness 18 mm Shutter thickness 18 mm (some premium finishes use 16 to 18 mm) Edge banding 1 to 2 mm PVC or ABS, pressed with hot-melt glue on all exposed edges Back panel 6 to 8 mm moisture-resistant board, not thin fibre sheet Hinges Soft-close, 3D adjustable, stainless steel or nickel-plated Drawer channels Soft-close telescopic or tandem box with full extension Handles Stainless steel, aluminium profile or handle-less (J-profile) Countertop 20 mm quartz or granite with polished edge Backsplash Glazed tiles, toughened glass or quartz slab Chimney 90 cm, 1000 to 1400 m³/hr suction for Indian cooking Tip: Ask for the board’s brand and grade in writing. Two kitchens can look identical from outside yet differ greatly in inner material quality. Which Sheets and Boards Are Used in Modular Kitchens? Board choice is the biggest factor in how long your kitchen survives Nagpur’s monsoon. Board Type Moisture Resistance Durability Best Use Budget Level BWP / Marine Plywood Excellent Very high (15+ years) Sink and wet-zone units Premium BWR Plywood Very good High Full carcass in mid-premium kitchens Mid to premium HDHMR Very good High, with smooth finish Carcass and shutters, a popular modern choice Mid MDF (moisture-resistant) Moderate Good, for dry areas only Shutters with PU or acrylic finish Mid Pre-laminated particle board Low Short (5 to 8 years) Very tight budgets, dry zones Basic WPC / PVC board 100% waterproof High Sink base, humid kitchens Mid Stainless steel Waterproof Lifetime Sink units, premium kitchens Premium to luxury Our recommendation for Nagpur: Use BWP or BWR plywood (or WPC) in the sink and dishwasher area, and HDHMR or BWR for the rest. This combination balances cost and long-term performance. Shutter Finishes: Choose by Look and Maintenance Finish Look Maintenance Durability Laminate (matte or gloss) Wide colours, wood and stone textures Very easy Good Acrylic High-gloss, mirror-like Needs gentle cleaning, shows fingerprints Very good PU / Duco paint Rich, seamless, fully customisable Needs care, touch-up possible Excellent Membrane (PVC foil) Classic, handle-profile designs Easy Good Veneer Natural wood grain Moderate Very good Lacquered glass Sleek and modern Wipes clean easily, fragile Good Essential Elements Every Modular Kitchen Should Have A truly functional kitchen includes the following. Storage and organisation Base drawers (deep pot drawers and cutlery drawers) Tall pantry unit or pull-out larder Corner solutions such as a magic corner, carousel or L-corner pull-out Thali and plate tray, bottle pull-out and masala rack Wall units with lift-up or hydraulic shutters Wicker basket drawers for vegetables and grains Utility and appliances Sink with drainboard, plus a pull-out dustbin or under-sink waste system Hob (3 or 4 burner) with auto-ignition Chimney (auto-clean preferred) Space for a built-in oven, microwave and refrigerator Dishwasher bay, if you plan to add one now or later Comfort and safety Under-cabinet LED strip lights Easy-to-reach electrical points above the counter Anti-skid flooring and ventilation or an exhaust fan Rounded counter edges, especially for homes with children Smart extras (optional) Sensor lights inside drawers Soft-close for every door and drawer Open shelves for display, mixed with closed units for clutter Design Tips for Nagpur’s Climate and Lifestyle Beat the heat: Choose light, reflective shades (cream, white, soft grey, pastel green) so the kitchen feels cooler. Handle humidity: Use waterproof boards near the sink and sealed edges everywhere. Plan for heavy cooking: A strong chimney, a wide hob area and washable backsplash are not optional. Think of the family: Joint families need more storage and more counter space. Nuclear families can choose sleeker layouts. Follow Vastu if you wish: Many Nagpur homeowners prefer the cooking range in the south-east and
Interior Design in Besa Nagpur Workspace is more than four walls. It is where you relax, work, celebrate, and build memories. If you are searching for high-quality Interior Design in Besa Nagpur, you have come to the right place. At New Spaces Interior, we turn ordinary spaces into beautiful, functional and personalised environments that reflect your lifestyle and taste. Besa and its surrounding neighbourhoods in Nagpur are growing fast, with modern apartments, villas and commercial spaces coming up every year. With this growth, more homeowners and business owners want smart, stylish and practical interiors, and that is exactly what our team delivers. Why Interior Design Matters Good interior design is not just about looks. It improves comfort, makes better use of space, increases property value and even supports your mood and productivity. A well-planned interior offers: Smart space utilisation, especially in compact flats Better lighting and ventilation Durable materials that save money in the long run A cohesive look that matches your personality Higher resale and rental value Interior Design in Besa Nagpur Our Interior Design Services New Spaces Interior offers end-to-end solutions, from the first concept sketch to the final handover. 1. Residential Interior Design We design apartments, villas, duplexes and independent houses with a focus on comfort and elegance. Our work covers living rooms, bedrooms, kids’ rooms, pooja rooms, dining areas and more. 2. Modular Kitchen Design A kitchen should be beautiful and easy to use. We create modular kitchens with smart storage, premium finishes, hardware from trusted brands and ergonomic layouts, in L-shaped, U-shaped, parallel and island styles. 3. Wardrobes and Custom Furniture From sliding wardrobes to TV units, study tables, shoe racks and bespoke beds, our custom furniture is built to fit your space and your needs perfectly. 4. False Ceiling and Lighting Stylish false ceilings with cove, profile and ambient lighting add depth, warmth and a premium feel to any room. 5. Office and Commercial Interiors We design offices, clinics, showrooms, cafes and retail stores that reflect your brand and create a great experience for employees and customers. 6. Renovation and Turnkey Projects Our turnkey service covers design, civil work, electrical, plumbing, painting, furniture and finishing, so you deal with just one trusted team. Interior Design in Besa Nagpur Why Choose New Spaces Interior? Personalised design: Every project begins by understanding your needs, budget and lifestyle. Transparent pricing: Clear quotations with no hidden charges. Quality materials: We use tested plywood, laminates, hardware and finishes with proper warranties. 3D visualisation: See your space before work begins, so there are no surprises. On-time delivery: Defined timelines and regular progress updates. Local expertise: We understand Nagpur’s climate, building styles and local preferences. Our Design Process Free consultation: We discuss your ideas, requirements and budget. Site visit and measurement: Accurate measurements and a study of the space. Concept and 3D design: Layouts, colour palettes and realistic 3D views. Quotation and material selection: Clear costing and samples for approval. Execution: Skilled carpenters, electricians and painters under strict supervision. Final handover: A thorough quality check and a clean, ready-to-use space. Popular Interior Design Trends in Nagpur for 2026 Warm minimalism: Clean lines with earthy tones and natural textures. Multi-functional furniture: Storage beds, foldable desks and wall-mounted units for compact homes. Smart lighting: Dimmable and app-controlled lighting for ambience and energy savings. Sustainable materials: Bamboo, engineered wood and low-VOC paints. Statement walls: Textured paint, wooden panelling, fluted panels and wallpapers. Tips to Plan Your Interior Project Set a realistic budget and keep a 10-15% buffer for extras. Prioritise storage, because it is the most common regret after moving in. Choose timeless base colours and add trends through accessories. Invest in quality hardware, as it is used daily. Work with a professional designer to avoid costly mistakes. Frequently Asked Questions (FAQs) 1. What is the average cost of home interior design in Nagpur? Costs depend on the size of the property, materials and scope of work. In Nagpur, full home interiors typically range from about ₹1,200 to ₹2,500 per sq. ft., while premium projects can cost more. New Spaces Interior provides a detailed free quotation based on your requirements. 2. How long does a complete interior project take? A 2 BHK or 3 BHK home usually takes 45 to 90 days, depending on design complexity and material availability. We share a clear timeline before starting. 3. Do you offer both modular and custom-made furniture? Yes. We provide modular kitchens and wardrobes as well as fully custom furniture made on-site or in the workshop to suit your space. 4. Can I get a 3D design before the work starts? Absolutely. We prepare realistic 3D views of key areas so you can approve the look, colours and layout beforehand. 5. Do you work on small flats and budget projects? Yes. We specialise in smart space planning for compact apartments and offer solutions for every budget without compromising on quality. 6. Do you handle commercial interiors such as offices and clinics? Yes. We design and execute offices, clinics, showrooms, salons and cafes with a focus on branding, functionality and durability. 7. Is there a warranty on your work? We use branded materials and hardware that carry manufacturer warranties, and we provide support for workmanship after handover. 8. Which materials are best for Nagpur’s climate? Nagpur has hot summers and a humid monsoon, so we recommend BWP or marine-grade plywood in kitchens and bathrooms, moisture-resistant laminates and good ventilation planning. 9. Can I make changes during the project? Minor changes are possible at the design and early execution stages. We recommend finalising key decisions early to keep to the budget and schedule. 10. How do I book a free consultation? Contact New Spaces Interior by phone, WhatsApp or through our website to schedule a free consultation and site visit. Conclusion Your space deserves thoughtful planning, quality workmanship and a design that feels truly yours. Whether you are furnishing a new apartment, renovating an old home or setting up an office, choosing the right partner for
Commercial Interior Designer in Beltarodi, Nagpur Your business space is often the first impression your customers get. A well-designed office, showroom, clinic or restaurant builds trust, improves productivity, and increases sales. If you are looking for a reliable Commercial Interior Designer in Beltarodi, Nagpur, New Spaces Interior is here to turn your vision into a functional, stylish, and profitable space. Why Commercial Interior Design Matters Commercial interior design is not just about looks. It is about planning every square foot so that your space works harder for your business. A smart design can: Create a strong brand identity Improve employee comfort and productivity Attract and retain more customers Make the best use of limited space Reduce long-term maintenance and operating costs About New Spaces Interior New Spaces Interior is a Nagpur-based interior design company that specializes in modern, practical, and budget-friendly commercial spaces. Our team of designers, engineers, and skilled craftsmen handles everything from the first concept to final handover, so you get a complete turnkey solution without any hassle. Our Commercial Interior Design Services 1. Office Interior Design We design modern workspaces with ergonomic layouts, cabins, conference rooms, reception areas and breakout zones that keep your team comfortable and focused. 2. Shop and Retail Store Interiors From garment stores to electronics outlets, we create attractive displays, smart lighting and customer-friendly layouts that boost footfall and sales. 3. Showroom Interior Design Your showroom should showcase your products in the best possible way. We combine premium finishes, spotlighting and brand-focused design to leave a lasting impression. 4. Restaurant and Café Interiors We design inviting dining spaces with the right ambience, seating plans, kitchen flow and lighting to give your guests a memorable experience. 5. Clinic, Hospital and Salon Interiors Hygiene, comfort and smooth patient or client movement are our priorities in healthcare and wellness spaces. 6. Bank, Coaching Institute and School Interiors We create functional and professional environments that suit your specific operational needs. Why Choose a Local Designer in Beltarodi? Working with a local expert gives you faster site visits, better coordination and a clear understanding of Nagpur’s climate, materials and local market. If you want a trusted Commercial Interior Designer in Beltarodi Nagpur, New Spaces Interior offers quick response, transparent pricing and on-time project delivery for businesses across Beltarodi Road, Manish Nagar, Besa, Manewada and nearby areas. What Makes New Spaces Interior Different Customized Designs: Every project is planned around your brand, budget and business goals. 3D Visualization: See your space before work begins, so there are no surprises. Quality Materials: We use durable, tested materials with proper finishing. Transparent Pricing: Clear quotations with no hidden charges. On-Time Delivery: Strict timelines to help you open or relocate without delay. End-to-End Execution: Design, civil work, electrical, furniture, false ceiling, flooring, lighting and painting under one roof. Our Design Process Consultation: We understand your business needs, budget and timeline. Space Planning and Concept: Layouts and 3D designs are prepared for your approval. Detailed Quotation: You get a clear cost breakdown. Execution: Our team carries out the work with regular quality checks. Handover: Your space is cleaned, inspected and ready to use. Tips to Plan Your Commercial Interior on a Budget Set a clear budget before finalizing the design. Prioritize layout and lighting, as they make the biggest difference. Choose multi-purpose furniture to save space and cost. Use durable materials that need less maintenance. Plan for future expansion while designing the space. Frequently Asked Questions Q1. How much does commercial interior design cost in Nagpur? The cost depends on the size of the space, materials, design complexity and finishes. Contact us for a free site visit and a customized quote. Q2. How long does a commercial interior project take? Small shops usually take 3–5 weeks, while larger offices and showrooms may take 6–10 weeks, depending on the scope of work. Q3. Do you provide both design and execution? Yes. New Spaces Interior provides complete turnkey services, from concept design to final handover. Q4. Do you serve areas near Beltarodi? Yes, we work across Nagpur, including Beltarodi, Manish Nagar, Besa, Manewada and surrounding localities.
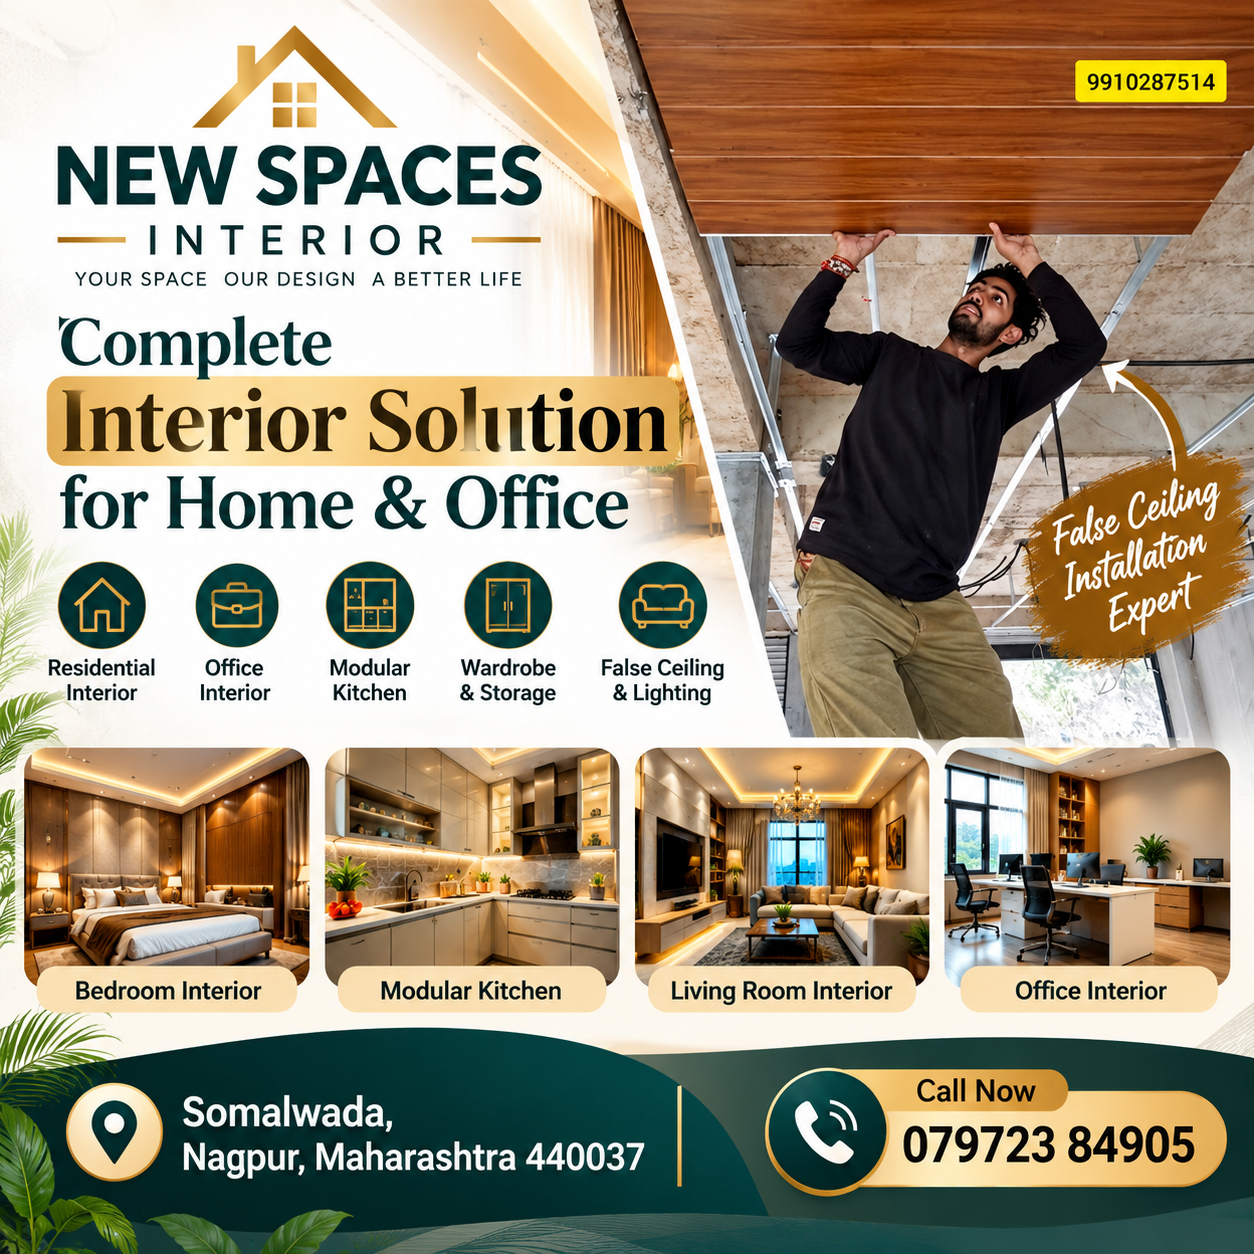
Interior Design in Sonegaon, Nagpur Your home or office is more than just walls and a roof. It reflects your personality, your lifestyle, and your taste. If you are looking for professional Interior Design in Sonegaon Nagpur, New Spaces Interior is here to turn your vision into a beautiful, functional reality. From cozy apartments to modern commercial spaces, we design interiors that look stunning and feel just right. Why Good Interior Design Matters A well-designed space improves your mood, productivity, and comfort. Smart planning makes better use of every square foot, which is especially valuable in growing residential areas around Sonegaon, Nagpur. Good design also increases the value of your property, whether you plan to live in it, rent it, or sell it later. Interior Design in Sonegaon Nagpur Our Interior Design Services New Spaces Interior offers complete interior solutions under one roof: Residential Interior Design: Living rooms, bedrooms, kids’ rooms, and complete flat or villa interiors. Modular Kitchen Design: Smart, stylish, and easy-to-maintain kitchens with plenty of storage. Office Interior Design: Professional workspaces that boost productivity and impress clients. Commercial Interiors: Showrooms, shops, clinics, restaurants, and cafés designed to attract customers. False Ceiling and Lighting: Elegant ceiling designs with ambient and decorative lighting. Wardrobes and Custom Furniture: Made-to-measure furniture that fits your space perfectly. Renovation and Remodeling: Fresh, modern makeovers for old homes and offices. Why Choose New Spaces Interior? Choosing the right interior designer is a big decision. Here is what sets us apart: Personalized Designs: Every client is different, so every design is made around your needs, taste, and budget. Quality Materials: We use durable, high-quality materials and finishes that last for years. Transparent Pricing: You get clear quotations with no hidden costs. Timely Delivery: We respect your time and complete projects within the agreed schedule. End-to-End Service: From the first concept to the final handover, our team manages everything. Local Understanding: We know the lifestyle, climate, and design preferences of Nagpur homeowners. Our Simple Design Process Consultation: We listen to your ideas, requirements, and budget. Concept and Planning: Our designers create layouts, 3D visuals, and material suggestions. Execution: Our skilled team brings the design to life with careful supervision. Handover: We do a final quality check and deliver a space that is ready to enjoy. Interior Design in Sonegaon Nagpur Latest Interior Design Trends If you are planning a makeover, these trends are worth considering: Minimalist and clutter-free layouts Warm neutral colour palettes with bold accent walls Wooden textures and natural materials Smart storage solutions and multi-purpose furniture Layered LED lighting for a modern look Indoor plants for a fresh, calming atmosphere Tips Before You Start Your Interior Project Set a realistic budget and keep some room for changes. Think about how you use each room every day. Choose a design style you will still enjoy years from now. Prioritise storage and lighting. Work with an experienced designer who listens to you. Find the Best Interior Designer Near You Searching for Interior Design in Sonegaon Nagpur can feel overwhelming with so many options. Look for a team that offers creativity, reliability, and a proven approach, and one that treats your space like their own. At New Spaces Interior, we combine modern design thinking with practical solutions so that your space looks beautiful and works well every single day.
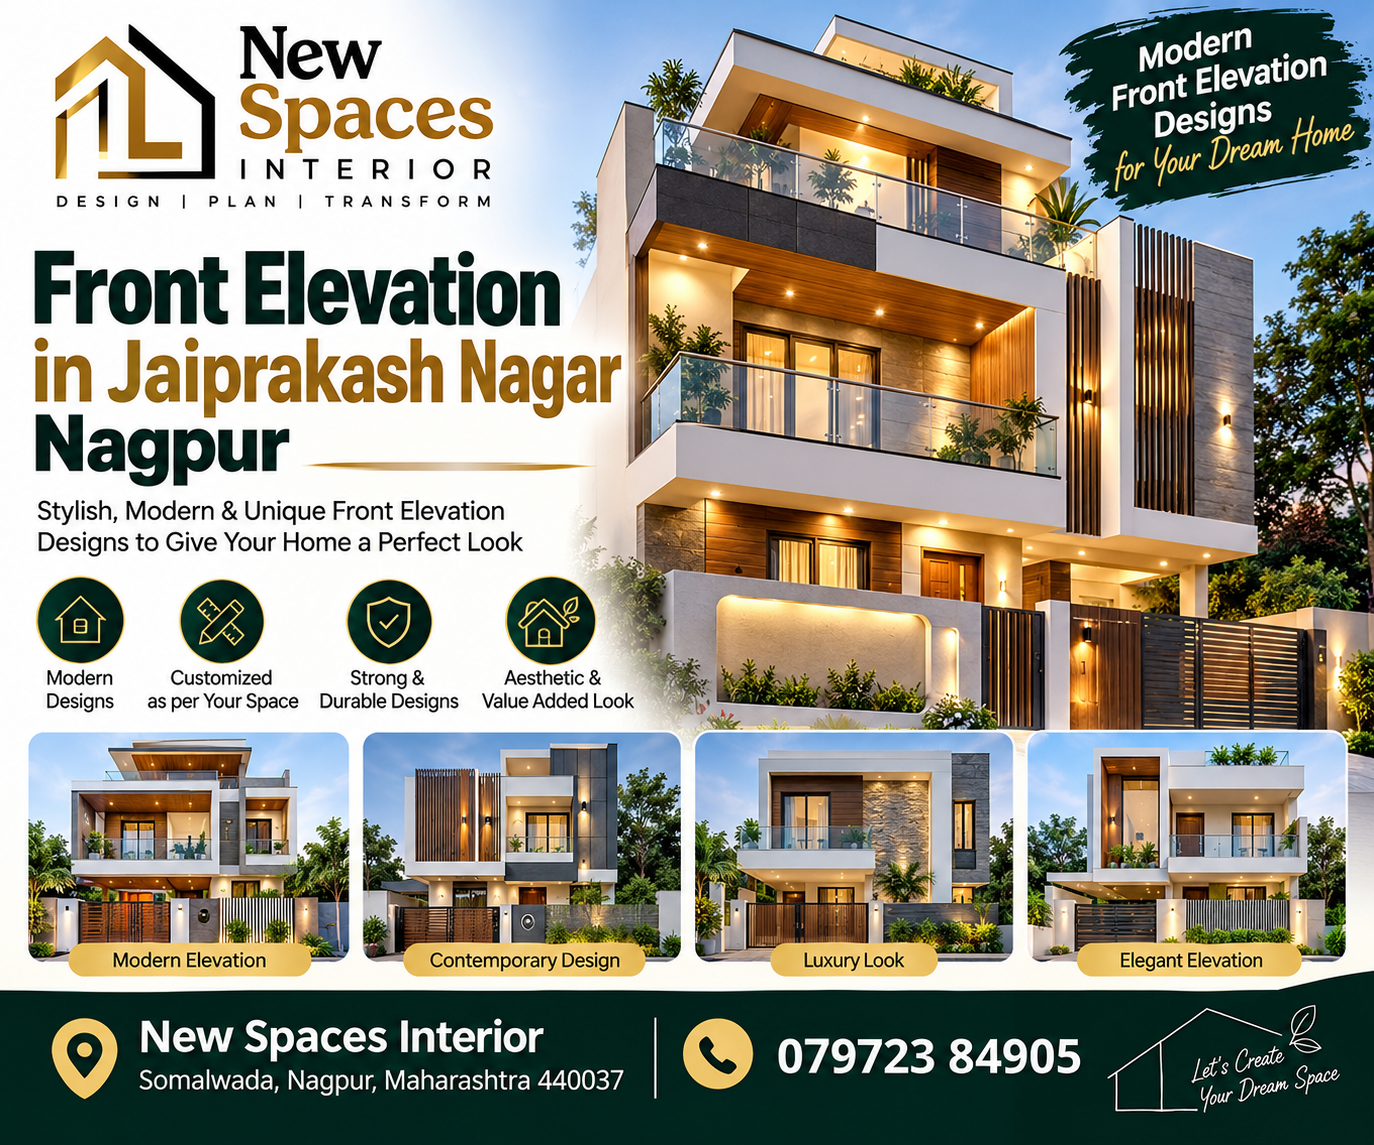
Front Elevation in Jaiprakash Nagar, Nagpur Your home’s exterior is the first thing every guest, neighbour and passer-by notices. A well-designed front elevation in Jaiprakash Nagar not only makes your property look beautiful but also increases its value, improves durability and reflects your personality. At New Spaces Interior, we specialize in creating modern, practical and eye-catching front elevation designs for homes, apartments, shops and commercial buildings. In this guide, you will learn what front elevation is, why it matters, the latest design trends, materials, and how to choose the right front elevation designer in Jaiprakash Nagar. What Is Front Elevation? Front elevation is the design of the front-facing side of a building. It includes the entrance, windows, balcony, boundary wall, gate, wall cladding, lighting, colour scheme and textures. A good elevation balances beauty, structure and functionality. Front Elevation in Jaiprakash Nagar Nagpur Why Front Elevation Design Matters 1. Strong first impression: A stylish facade immediately raises the look and feel of your property. 2. Higher property value: Homes with attractive exteriors attract better buyers and tenants and fetch better prices. 3. Weather protection: The right materials protect walls from sun, rain, dust and moisture. 4. Better light and ventilation: Smart placement of windows, balconies and openings improves airflow and natural light. 5. Brand visibility for commercial buildings: For shops, showrooms and offices, elevation works as silent advertising and brings in more customers. Front Elevation in Jaiprakash Nagar Nagpur Popular Front Elevation Styles in Jaiprakash Nagar Modern Contemporary Elevation Clean lines, flat roofs, large glass windows and neutral colours define this style. It is the most requested design for new homes today. Stone and Tile Cladding Elevation Natural stone or designer elevation tiles add texture and a premium, long-lasting finish. ACP and Glass Elevation Aluminium Composite Panel (ACP) combined with glass is ideal for commercial buildings, showrooms and offices. It looks sleek and requires low maintenance. Traditional and Classic Elevation Arches, pillars, jharokhas and decorative detailing suit homeowners who love heritage-inspired design. Minimalist Elevation Simple shapes, soft colours and subtle lighting create an elegant, uncluttered look. Duplex and Villa Elevation Multi-level facades with balconies, planters and double-height entrances give a luxurious feel. Best Materials for Front Elevation Natural stone and elevation tiles: Durable, textured and premium. ACP sheets: Lightweight, weather-resistant and modern. Glass and aluminium frames: Great for brightness and a contemporary look. Exterior paint and texture finishes: Budget-friendly and easy to refresh. Wooden-finish panels (HPL): Warm look without the maintenance of real wood. Metal and MS jali work: Adds privacy and decorative appeal. Exterior LED lighting: Highlights design features and boosts night-time appeal. Tips to Choose the Right Front Elevation Design Match your architecture and surroundings. The facade should blend with the building structure and neighbourhood. Choose weather-friendly materials. Select finishes that handle heat, rain and dust. Plan your budget early. Decide on a range and prioritise key features such as the entrance and balcony. Use colour wisely. Light shades make a home look spacious, while contrast accents add character. Think about lighting. Warm wall washers and spotlights transform the look after sunset. Consider maintenance. Pick materials that stay beautiful with minimal upkeep. See a 3D design first. A 3D elevation helps you visualise the final result before work begins. Why Choose New Spaces Interior for Front Elevation in Jaiprakash Nagar? When you are looking for a trusted front elevation designer in Jaiprakash Nagar, New Spaces Interior offers: Custom designs tailored to your taste, plot size and budget 3D elevation visualisation so you can approve the look before execution Quality materials chosen for strength, finish and longevity Skilled team handling design, material selection and execution Transparent pricing with no hidden costs On-time project delivery with careful site supervision Residential and commercial expertise for homes, apartments, shops and offices Our process is simple. We understand your needs, create a design concept, share 3D visuals, finalise materials and budget, and then execute with quality checks at every stage. Our Front Elevation Services Residential house front elevation Duplex, villa and bungalow elevation Apartment and building facade design Shop and showroom elevation ACP and glass elevation work Stone and tile cladding Gate, boundary wall and balcony design Exterior lighting and landscaping touches Front Elevation Cost in Jaiprakash Nagar The cost depends on the size of the property, design complexity, material choice and the type of finish. Paint and texture work is the most economical option, while stone cladding, ACP and glass facades cost more but offer higher durability and visual impact. For an accurate estimate, contact New Spaces Interior for a free consultation and site visit. Frequently Asked Questions (FAQs) Q1. Who is the best front elevation designer in Jaiprakash Nagar? New Spaces Interior is a trusted choice for modern, durable and budget-friendly front elevation designs, backed by a skilled design and execution team. Q2. What is the cost of front elevation design in Jaiprakash Nagar? Cost varies with area, materials and design style. We provide a detailed quotation after understanding your requirements and visiting the site. Q3. Which material is best for house front elevation? Natural stone, elevation tiles and ACP are popular for durability and looks, while textured paint suits smaller budgets. Q4. How long does a front elevation project take? Most residential projects take a few weeks, depending on size and complexity. We share a clear timeline before starting. Q5. Do you provide 3D front elevation design? Yes, we create realistic 3D elevation visuals so you can see the final look before work begins. Q6. Can you redesign the elevation of an old house? Absolutely. We can renovate and modernise old facades with new cladding, colours, lighting and structural detailing without a full rebuild. Conclusion A beautifully designed front elevation in Jaiprakash Nagar transforms your property, increases its value and creates a lasting first impression. With creative design, quality materials and professional execution, New Spaces Interior helps you turn your vision into reality.